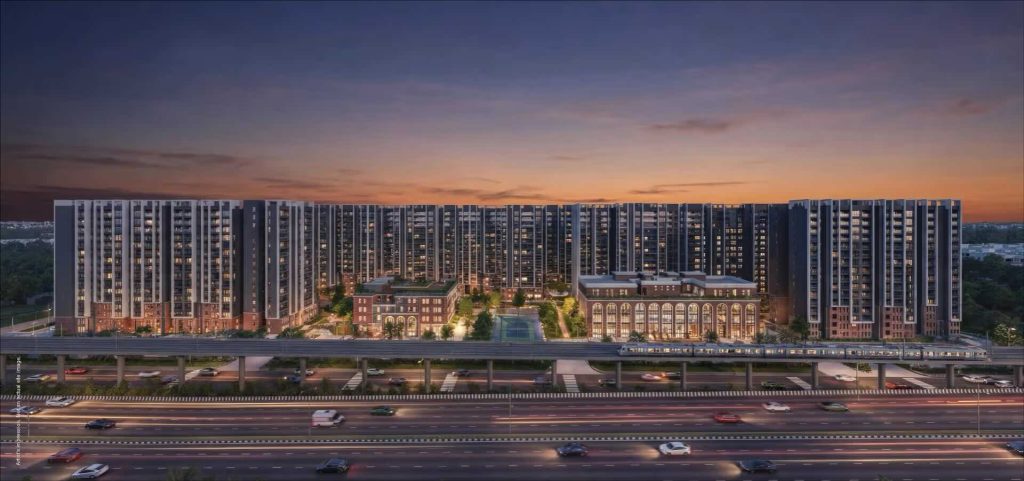

Godrej Whitefield Row House
BANNERGHATTA, SOUTH BENGALURU
2, 3 & 4 BHK Apartments | Possession from 2030
Godrej Whitefield Villas / Rowhouses — on Soukya Road, next to Ayurvedagram
Inside the Bangalore’s Newest Row House Community
If you have spent any time browsing Bangalore homes for sale, you already know the market is overwhelmingly built for apartments. Towers keep rising, unit counts keep climbing, and genuine villa for sale in Bangalore inventory keeps shrinking in relative terms. Godrej Whitefield Villas — also marketed as Godrej Rowhouses — is a direct answer to that gap: a purpose-built, low-density row house community on Soukya Road that treats land, not just built-up area, as the primary product.
The numbers tell the story plainly. Across roughly 20 acres, the project houses exactly 242 row house units, which works out to a density of approximately 12 units per acre. For context, that is a fraction of what a typical apartment tower achieves on comparable land, and it is precisely this restraint that protects the undivided share of land value each owner ultimately holds.
Design-wise, the project commits to a French architectural theme throughout: high ceilings, grand European-style facades, private backyard gardens and generous floor plates. Homes are structured as G+2+Terrace independent units, each with a personal terrace and multiple dedicated parking bays — a specification sheet built for buyers who have already decided that flats in Bangalore for sale no longer fit their next chapter.
It is worth being precise about what ‘French-inspired’ means in this context, since the phrase gets used loosely across housing Bangalore marketing generally. Here it translates into concrete structural choices — taller floor-to-ceiling heights than a standard row house, more elaborate facade detailing at the front elevation, and floor plates generous enough to accommodate the larger layouts found in the 5 BHK + ST configuration — rather than being a purely cosmetic label.
This is also, notably, a project backed by real scale and a genuinely distinctive address. Godrej separately owns and has developed the adjoining 13.5-acre Godrej Parkshire apartment township, meaning the combined Godrej-controlled footprint along this stretch of Soukya Road runs past 33 continuous acres. The project itself sits directly next to Ayurvedagram, barely 100 metres away, giving the immediate setting an unusually green, low-density character for an address this close to Bangalore’s eastern tech corridor.
Zoom out further and the timing lines up neatly with a broader pattern across Bangalore India real estate: as the city’s central corridors run out of land, developers with genuine top developers in Bangalore credentials are increasingly pushing east and northeast to find parcels large enough to build at this scale. Whether you are comparing this against other new projects in Bangalore or against villas for sale in North Bangalore, a single contiguous 20-acre, 242-unit row house layout is not something the market produces often.
This guide is built to walk through the project the way a genuinely careful buyer would: starting with the overview, moving through the investment case and what makes it unique, before laying out key facts, amenities, the surrounding neighbourhood, connectivity, and finally answering the specific questions that tend to come up around Godrej Whitefield Villas Price, floor plan, master plan, Rera status and resale potential.
Read: Bengaluru’s Biggest Corporate Migration is headed to Whitefield-Hoskote
Why Invest?
Treat this the way any disciplined investment property Bengaluru decision should be treated: location trajectory, category scarcity, pricing logic, and entry timing.
On location trajectory, Soukya Road is the connective corridor between an already-mature Whitefield and the still-emerging Hoskote-Budigere infrastructure belt. Corridors in this exact stage — no longer speculative, not yet fully priced — are historically where the strongest medium-term appreciation in Bangalore India real estate tends to concentrate.
On category scarcity, this is genuinely rare inventory. Most new projects in Bangalore from major builders in Bangalore default to high-rise apartments because land yield economics favour height. A 20-acre, 242-unit, ultra-low-density row house layout from a name of this stature is a structurally different, and structurally scarcer, asset class.
On entry timing, any pre launch offer or pre launch discount window available during under construction phases is typically the most favourable point to transact, before the surrounding Hoskote-Budigere belt matures further and possession draws closer, at which point pricing typically re-rates upward.
It also pays to think about who else is buying. Ultra-premium pricing naturally filters the buyer pool, and in a community built around exactly 242 homes rather than several thousand apartment units, that filtering effect is far more pronounced. For anyone weighing this against generic housing Bangalore inventory, the combination of scarce supply, a self-selecting buyer profile and a scale-backed developer is a meaningfully different risk-return picture than a standard apartment purchase.
Finally, consider what this project is not competing against. It is not trying to win on price against every villa to buy in the outer suburbs, nor is it trying to be the cheapest option among Bangalore villas for sale. It is competing on land, architecture, location next to a genuinely green landmark like Ayurvedagram, and long-term durability of value — a narrower, more defensible lane, and one that tends to hold up better across full real estate cycles than pure price-led positioning.
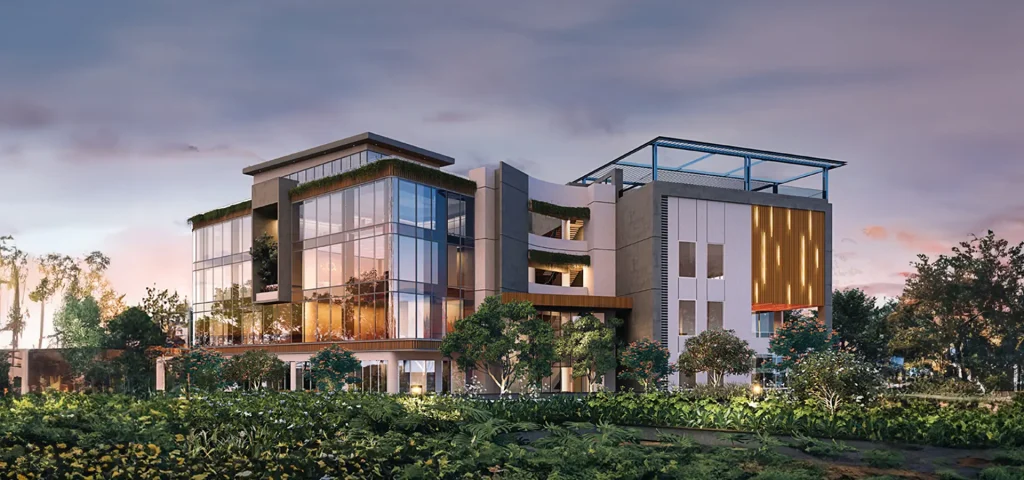
Five things make this project genuinely distinct within the crowded field of villas for sale in Bangalore. First is density discipline — 242 homes across 20 acres, or roughly 12 units per acre, is a ratio most developers would consider commercially conservative, but it is exactly what protects long-term undivided land share for owners.
Second is architectural commitment. Rather than a generic modern facade repeated across every unit, the French design theme — grand European-style structures, high ceilings, private backyard gardens — combined with a consistent G+2+Terrace format gives the community a coherent visual identity that most housing Bangalore projects, including many villas for sale in North Bangalore, do not attempt.
Third is the land-control advantage. Godrej’s ownership extends beyond this 20-acre parcel into the neighbouring 13.5-acre Godrej Parkshire township, for a combined 33-plus contiguous acres. That scale lets a single developer manage infrastructure and security cohesively across a much larger footprint than any standalone project boundary.
Fourth is the sizing and configuration spread. There is no compact typology on offer — the range runs from a 3,715 sq. ft. 4 BHK through a 4,000 sq. ft. 4 BHK + ST up to a 5,500 sq. ft. 5 BHK + ST, each on a generous individual plot of roughly 1,250 to 1,600 sq. ft. This is a project engineered exclusively for buyers who are done comparing it to flats in Bangalore for sale and are evaluating it purely against other top-tier Bangalore villas for sale.
A fifth factor, easy to overlook, is the immediate neighbourhood itself: sitting barely 100 metres from Ayurvedagram gives this Godrej Rowhouses address a genuinely green, wellness-adjacent setting that few comparable row house or villa developments on Soukya Road can match, alongside cost transparency on maintenance running ₹4 to ₹6 per sq. ft. monthly — a realistic picture of ongoing ownership costs from day one rather than a number that quietly climbs after possession.
Put these five factors together — density, architecture, land control, sizing spread and the Ayurvedagram-adjacent setting — and Godrej Whitefield Villas starts to look less like one more entry among new projects in Bangalore and more like a category of its own within the city’s row house landscape.
Key Facts
Parameter | Detail |
Land Area | ~20 acres |
Total Row House Units | 242 units |
Density | ~12 units/acre |
Architecture | French-inspired, European-style facades |
Configuration | G+2+Terrace independent row houses |
4 BHK Area | 3,715 sq. ft. (plot ~1,250 sq. ft.) |
4 BHK + ST Area | 4,000 sq. ft. (plot ~1,350 sq. ft.) |
5 BHK + ST Area | 5,500 sq. ft. (plot ~1,500 – 1,600 sq. ft.) |
Location | Soukya Road, next to Ayurvedagram (~100 metres) |
Adjacent Project | Godrej Parkshire (13.5 acres) |
Combined Godrej Land | 33+ contiguous acres |
NH648 Highway | ~2 km |
Soukya Road Entrance | ~4 km |
Hopefarm Circle | ~7 km |
The project’s Soukya Road address places it squarely between two contrasting neighbourhoods — the fully built, well-established Whitefield core to one side, and the still-developing Hoskote-Budigere growth belt on the other.
The standout nearby landmark, however, is Ayurvedagram, located roughly 100 metres away — a green, wellness-oriented neighbour that is genuinely uncommon this close to Bangalore’s tech corridor and adds a calmer, more established feel to the immediate surroundings.
For buyers weighing villas for sale in Whitefield against newer peripheral options, this in-between positioning offers a genuine hedge: existing social and retail infrastructure nearby, with additional upside still arriving from the east.
The presence of the adjacent Godrej Parkshire township also means a larger resident base and more developed civic character in the immediate surrounding area than a single stand-alone gated community would typically generate on its own.
This matters most for buyers trying to decide between a villa to buy today versus waiting for a fully mature micro-market a few years down the line. Here, the surrounding neighbourhood already has enough scale, thanks partly to Godrej’s own adjacent development and the greenery of Ayurvedagram next door, that the wait-and-see argument carries less weight than it would in a genuinely isolated, single-project location.
It is also worth noting how this compares with older, more established pockets of the city. Buyers who have historically gravitated toward lakeside projects or other legacy addresses are increasingly willing to look east, provided the fundamentals — land, density, developer scale — stack up the way they do here, on a corridor that sits between an established Whitefield and a still-forming Hoskote-Budigere belt.
Connectivity
Soukya Road’s core advantage is how efficiently it connects outward. The NH648 Highway is approximately 2 km away, offering quick access onto the broader Bangalore highway network without a long approach drive.
The Soukya Road entrance itself sits roughly 4 km from the project, while Hopefarm Circle — a familiar reference point for anyone navigating the Whitefield side of the city — is around 7 km away, both comfortably short drives for daily use.
In short, this is a location built for buyers who want to buy a flat near — or here, a full row house near — Whitefield’s established employment base, while still holding a stake in the further upside of the Hoskote-Budigere belt as it continues to develop.
Connectivity in growth corridors rarely stays static — it typically improves year over year as roads widen and infrastructure extends further along the belt. Buyers evaluating villas for sale in Whitefield and its surrounding corridors should factor in this forward trajectory, not just the connectivity picture as it stands today.
For anyone actively comparing possession-ready or under construction options across the wider east Bangalore map, it is worth remembering that connectivity, unlike architecture or unit size, keeps improving after the sale is complete — making it one of the few property attributes that genuinely appreciates on its own over time.

Sattva GR Tech Park

Soukya Road

The International School of Bangalore (TISB)

Nexus Mall Whitefield
| Configuration | Super Built-up Area from (Sq ft) | Starting Price* |
|---|---|---|
| 4 Bed Optima | 3,700 sq. ft. | ₹5.4 Cr onwards* |
| 4 Bed Premia | 4,000 sq. ft. | ₹5.85 Cr onwards* |
| 4 Bed Luxe | 4,500 sq. ft. | ₹6.55 Cr onwards* |
| 5 Bed Luxe | 5,500 sq. ft. | ₹8 Cr onwards* |
GST & other charges additional*
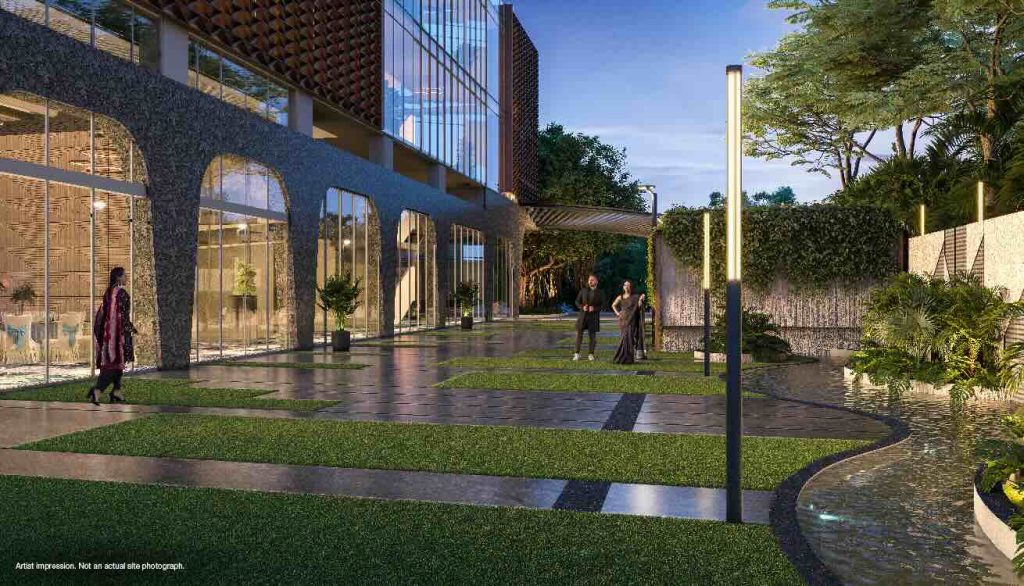
In a low-density row house layout, land is the amenity, and every home here is built around that principle. Each unit includes a private backyard garden — not a shared park, but an owned outdoor space attached to the home itself.
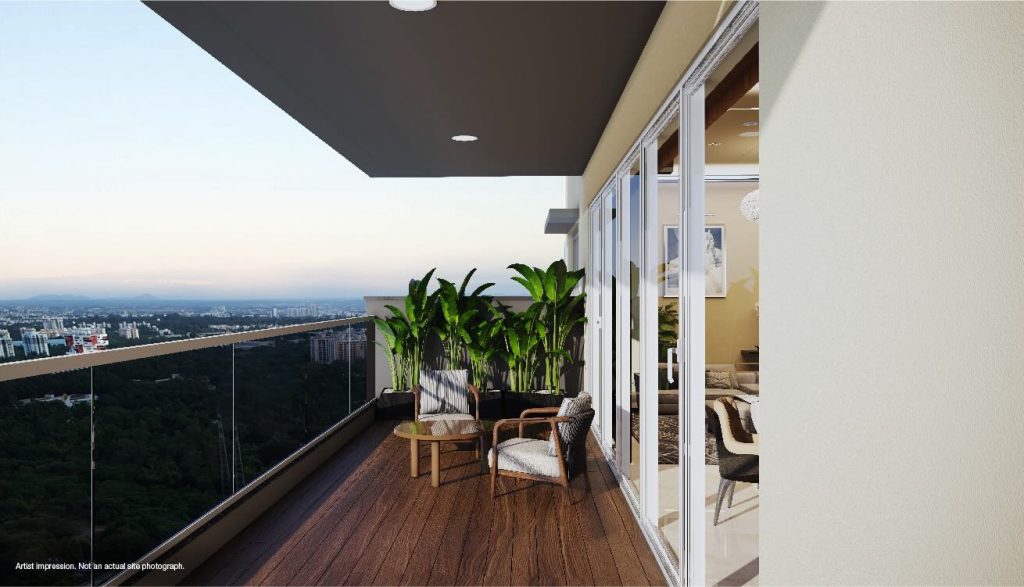
A personal terrace comes standard with every G+2+Terrace unit, effectively adding a private, open-air floor to each residence, well suited to everything from quiet mornings to hosting extended family.
Parking is treated as a real specification rather than an afterthought — multiple dedicated car parking bays are built into each row house, addressing a genuine pain point for larger households that outgrow single-car apartment allocations.
The deliberately low density across the full 20-acre, 242-unit layout also means wider internal roads and more generous green buffers between homes, since fewer units are competing for the same shared footprint.
And because the adjoining 13.5-acre Godrej Parkshire township sits directly next door, while Ayurvedagram sits just 100 metres away on the other side, the combined setting benefits from a scale of integrated security, landscaping and green cover that a single, smaller, isolated project could not deliver independently.
In many ways, this is a rebalancing away from amenity checklists and toward amenity fundamentals. Rather than stacking on shared facilities to compensate for compact units, the entire premise here is that generous private space — garden, terrace, parking, and land itself — is the amenity that matters most to the buyer this project is targeting.
This approach also scales better over the decades that matter most in a row house purchase. Shared clubhouse facilities in dense apartment complexes tend to show wear and get contested over usage rights fairly quickly; private gardens, terraces and parking bays attached to an individual home do not carry that same friction, which is part of why low-density row house living is increasingly favoured among Bangalore’s most experienced repeat property buyers.

Green Haven

Tennis Court

Active Retreat

Amphitheatre

Garden

Multipurpose Hall

Zumba, Yoga

Gym

Walkways

Kids Play Area

Walking, Jogging Track
The 4 BHK spans 3,715 sq. ft. on a plot of approximately 1,250 sq. ft., the 4 BHK + ST spans 4,000 sq. ft. on a plot of approximately 1,350 sq. ft., and the 5 BHK + ST spans 5,500 sq. ft. on a plot of approximately 1,500 to 1,600 sq. ft. — all delivered as G+2+Terrace independent homes.
Few projects in the immediate Whitefield periphery combine a full 20-acre master-planned layout, roughly 12-units-per-acre density and a distinct French, G+2+Terrace architectural identity in one package, which is what sets this Soukya Road address apart.
Sure thing! To book a Villa at Godrej Whitefield Villas Bangalore simply call/WhatsApp us!
If you want access to:
📍 Godrej Villas Brochure
📍 Godrej Villas Bangalore Floor Plan
📍 Godrej Villas Price - Priority pricing